Salzgitter · Heavy industry
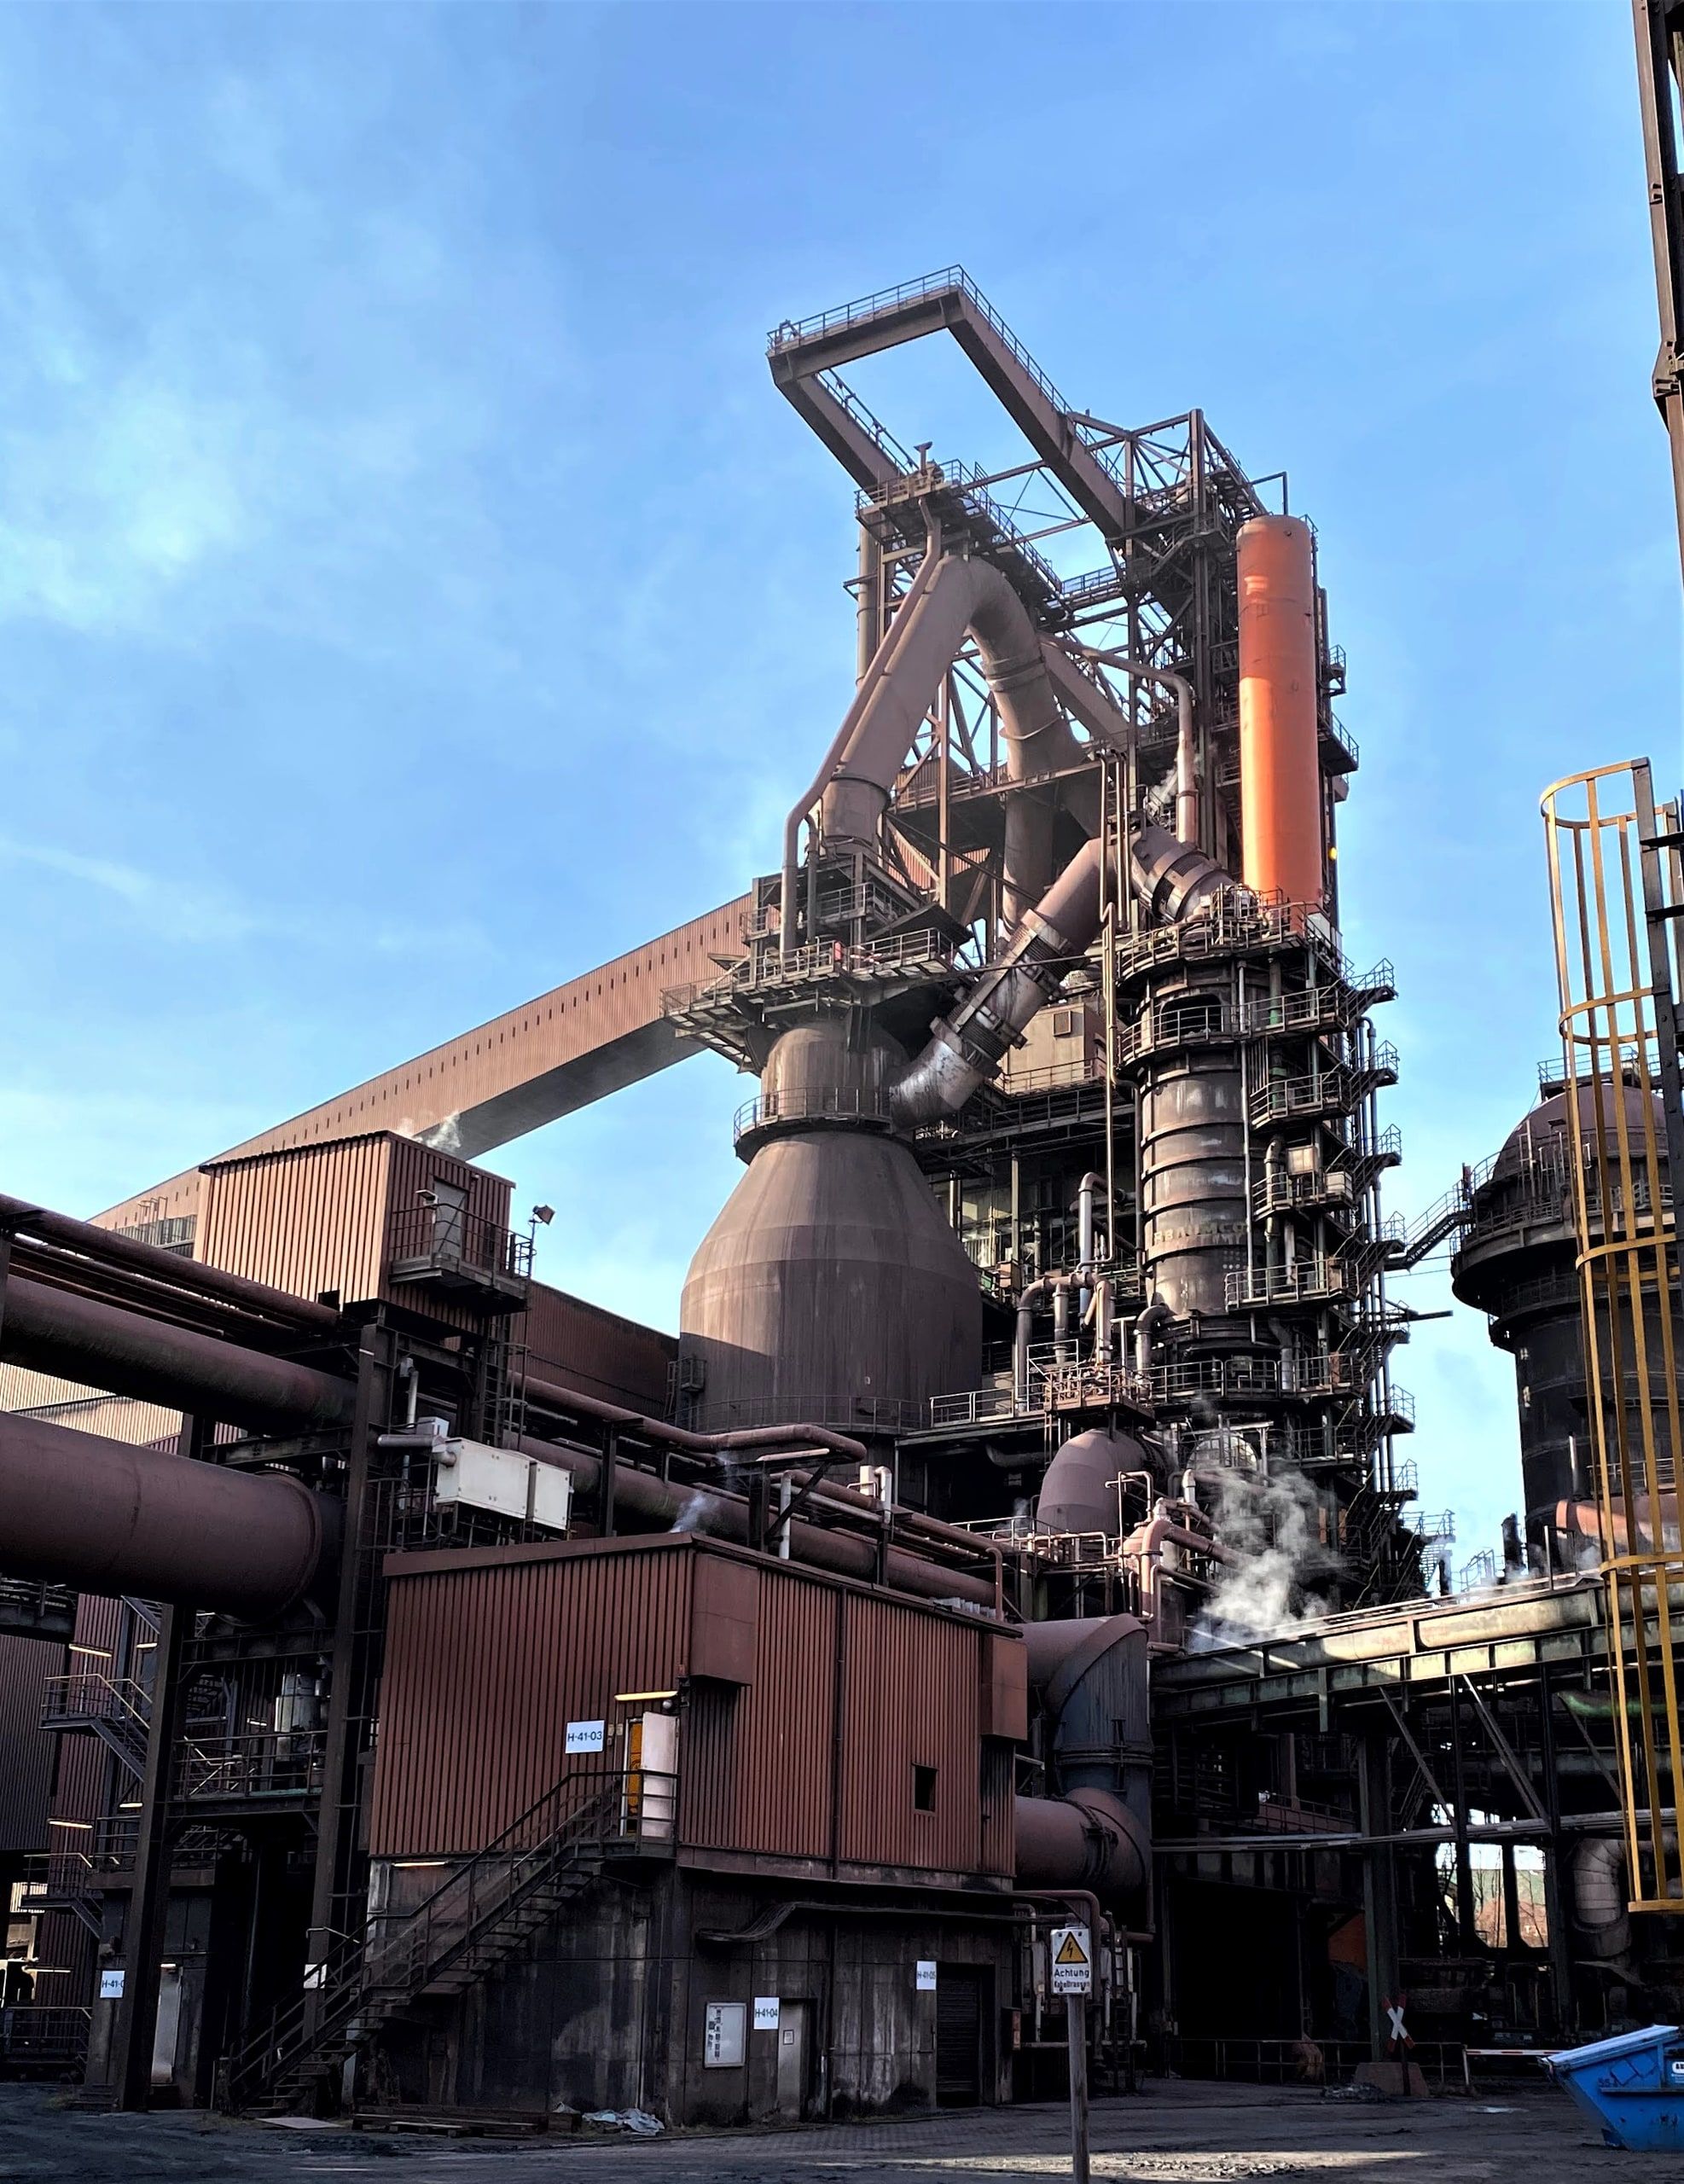
Blast furnace A: laser scan before relining
Before the relining of blast furnace A we captured the entire plant — as a basis for virtual, measurable inspections by external contractors.
- Industry
- Industrial
- Technology
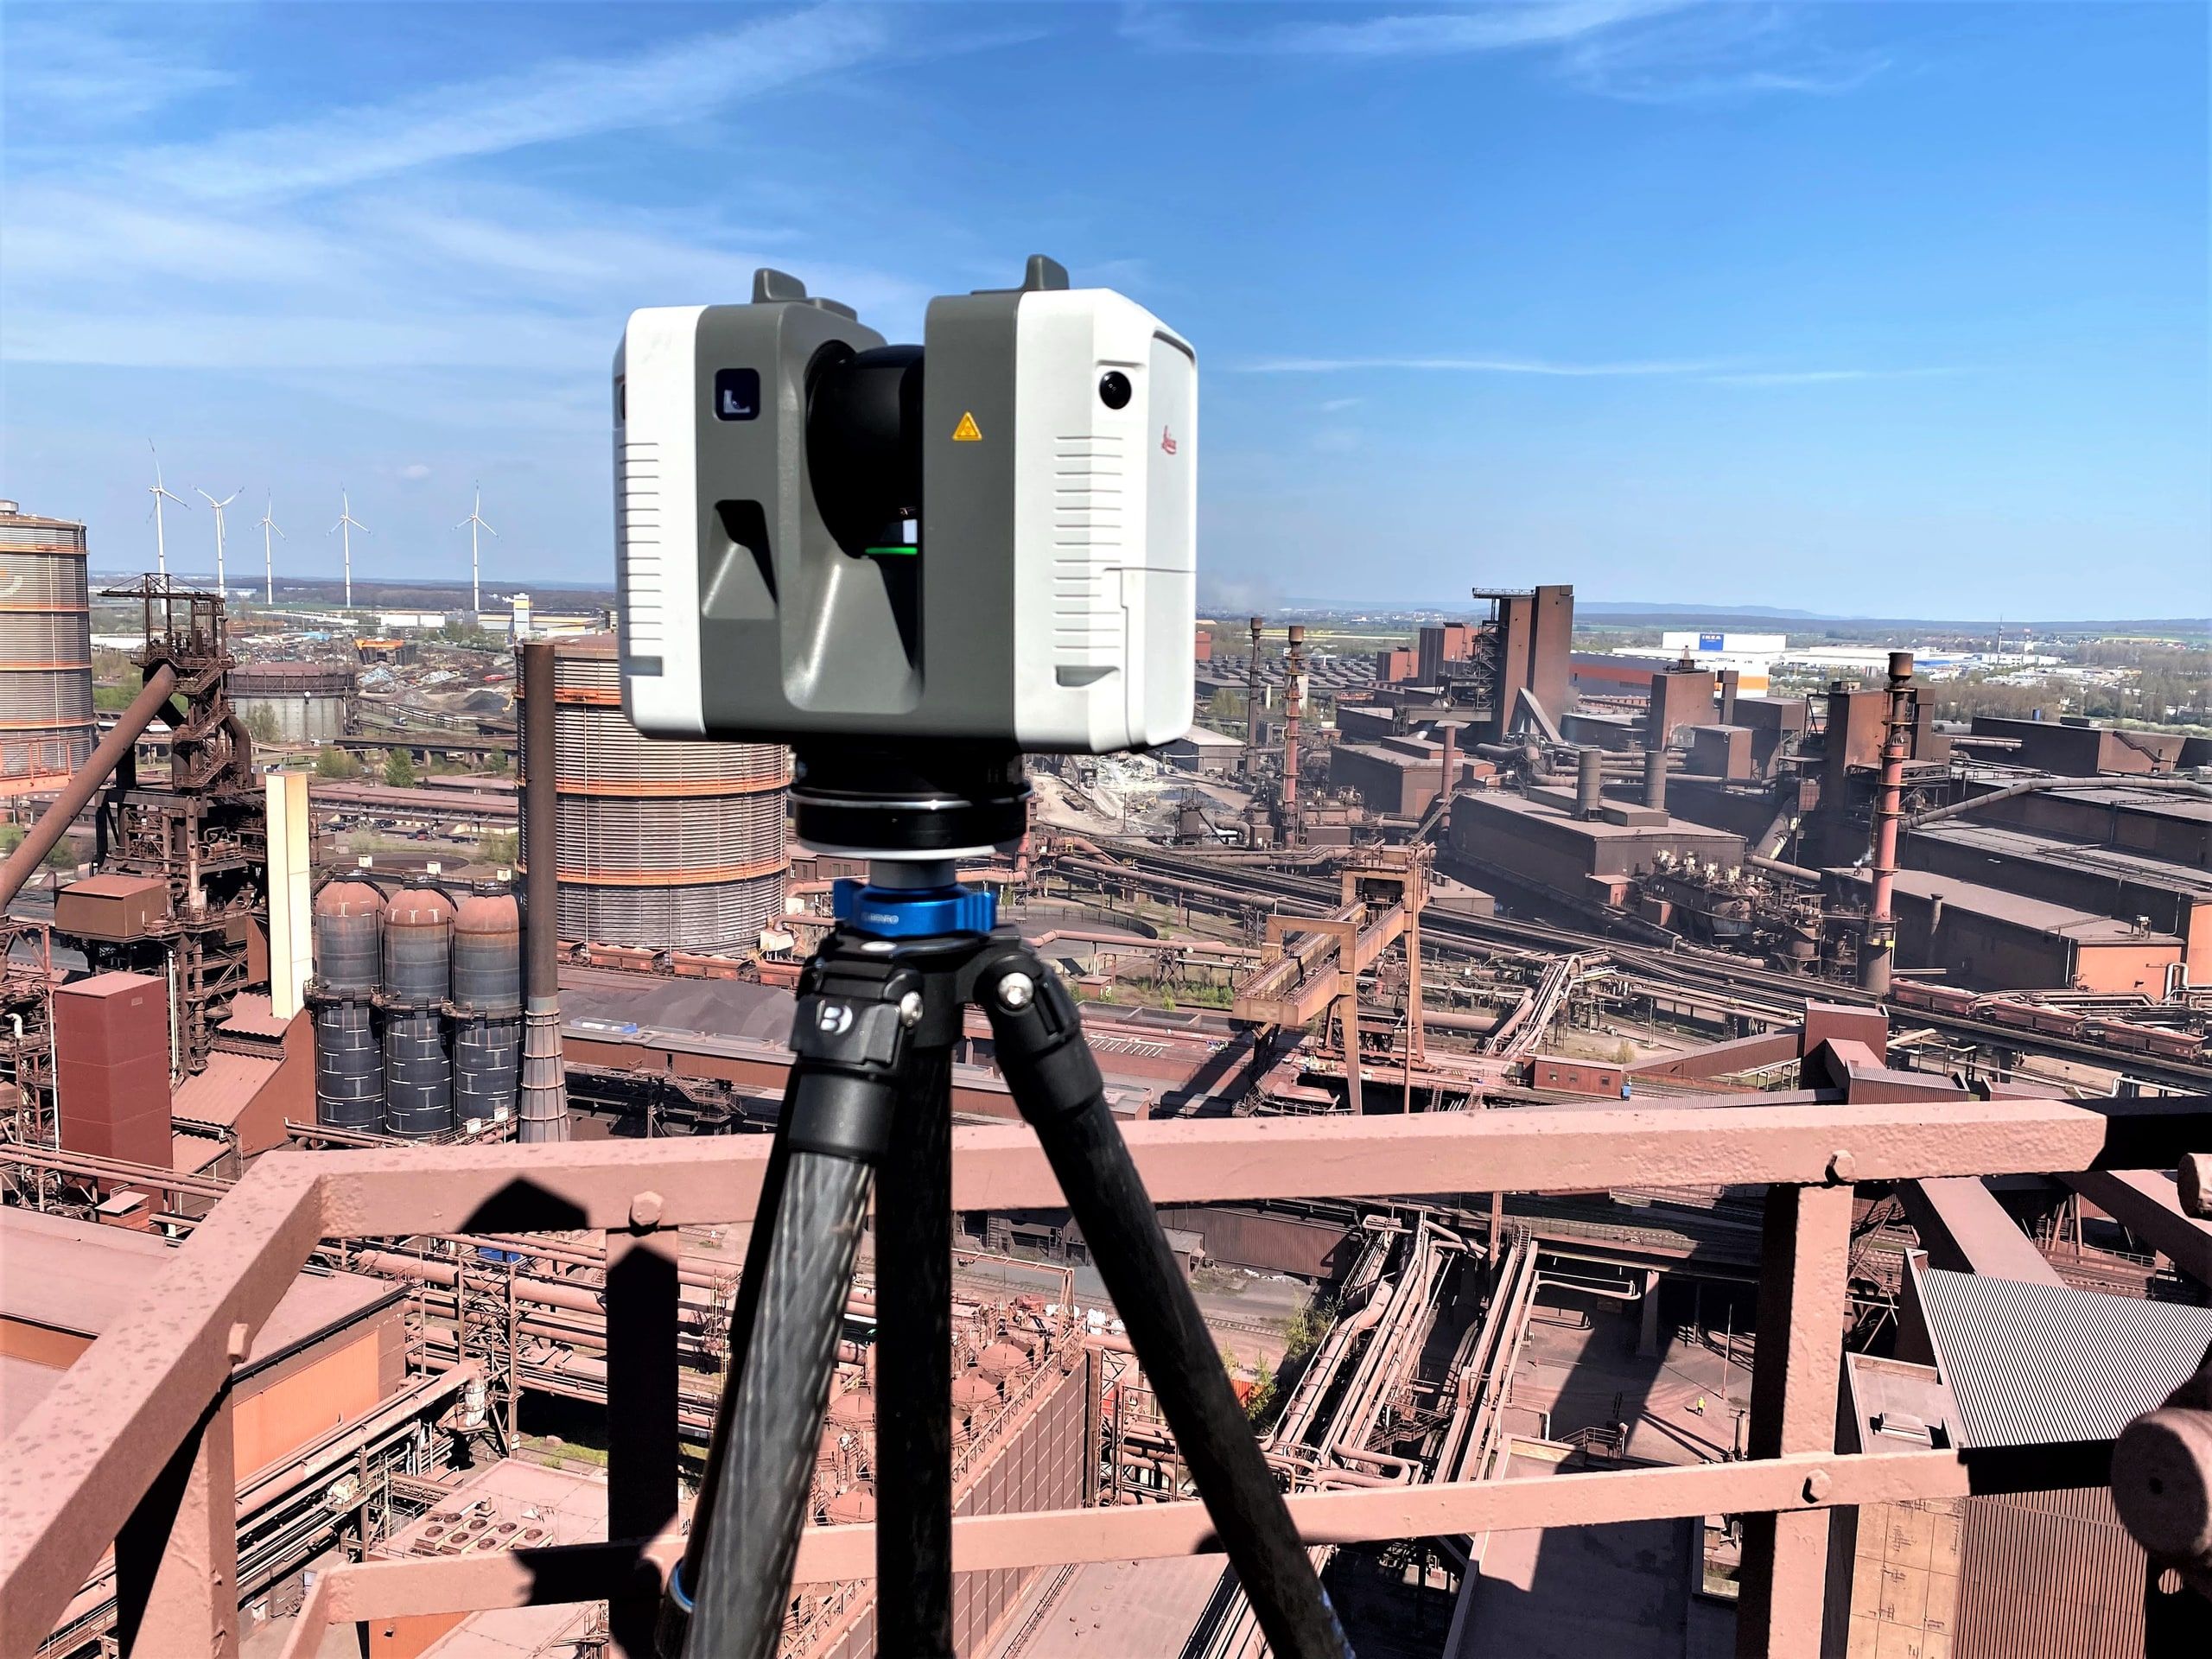
- Leica RTC360 · Laser scan · Point cloud
- Scope
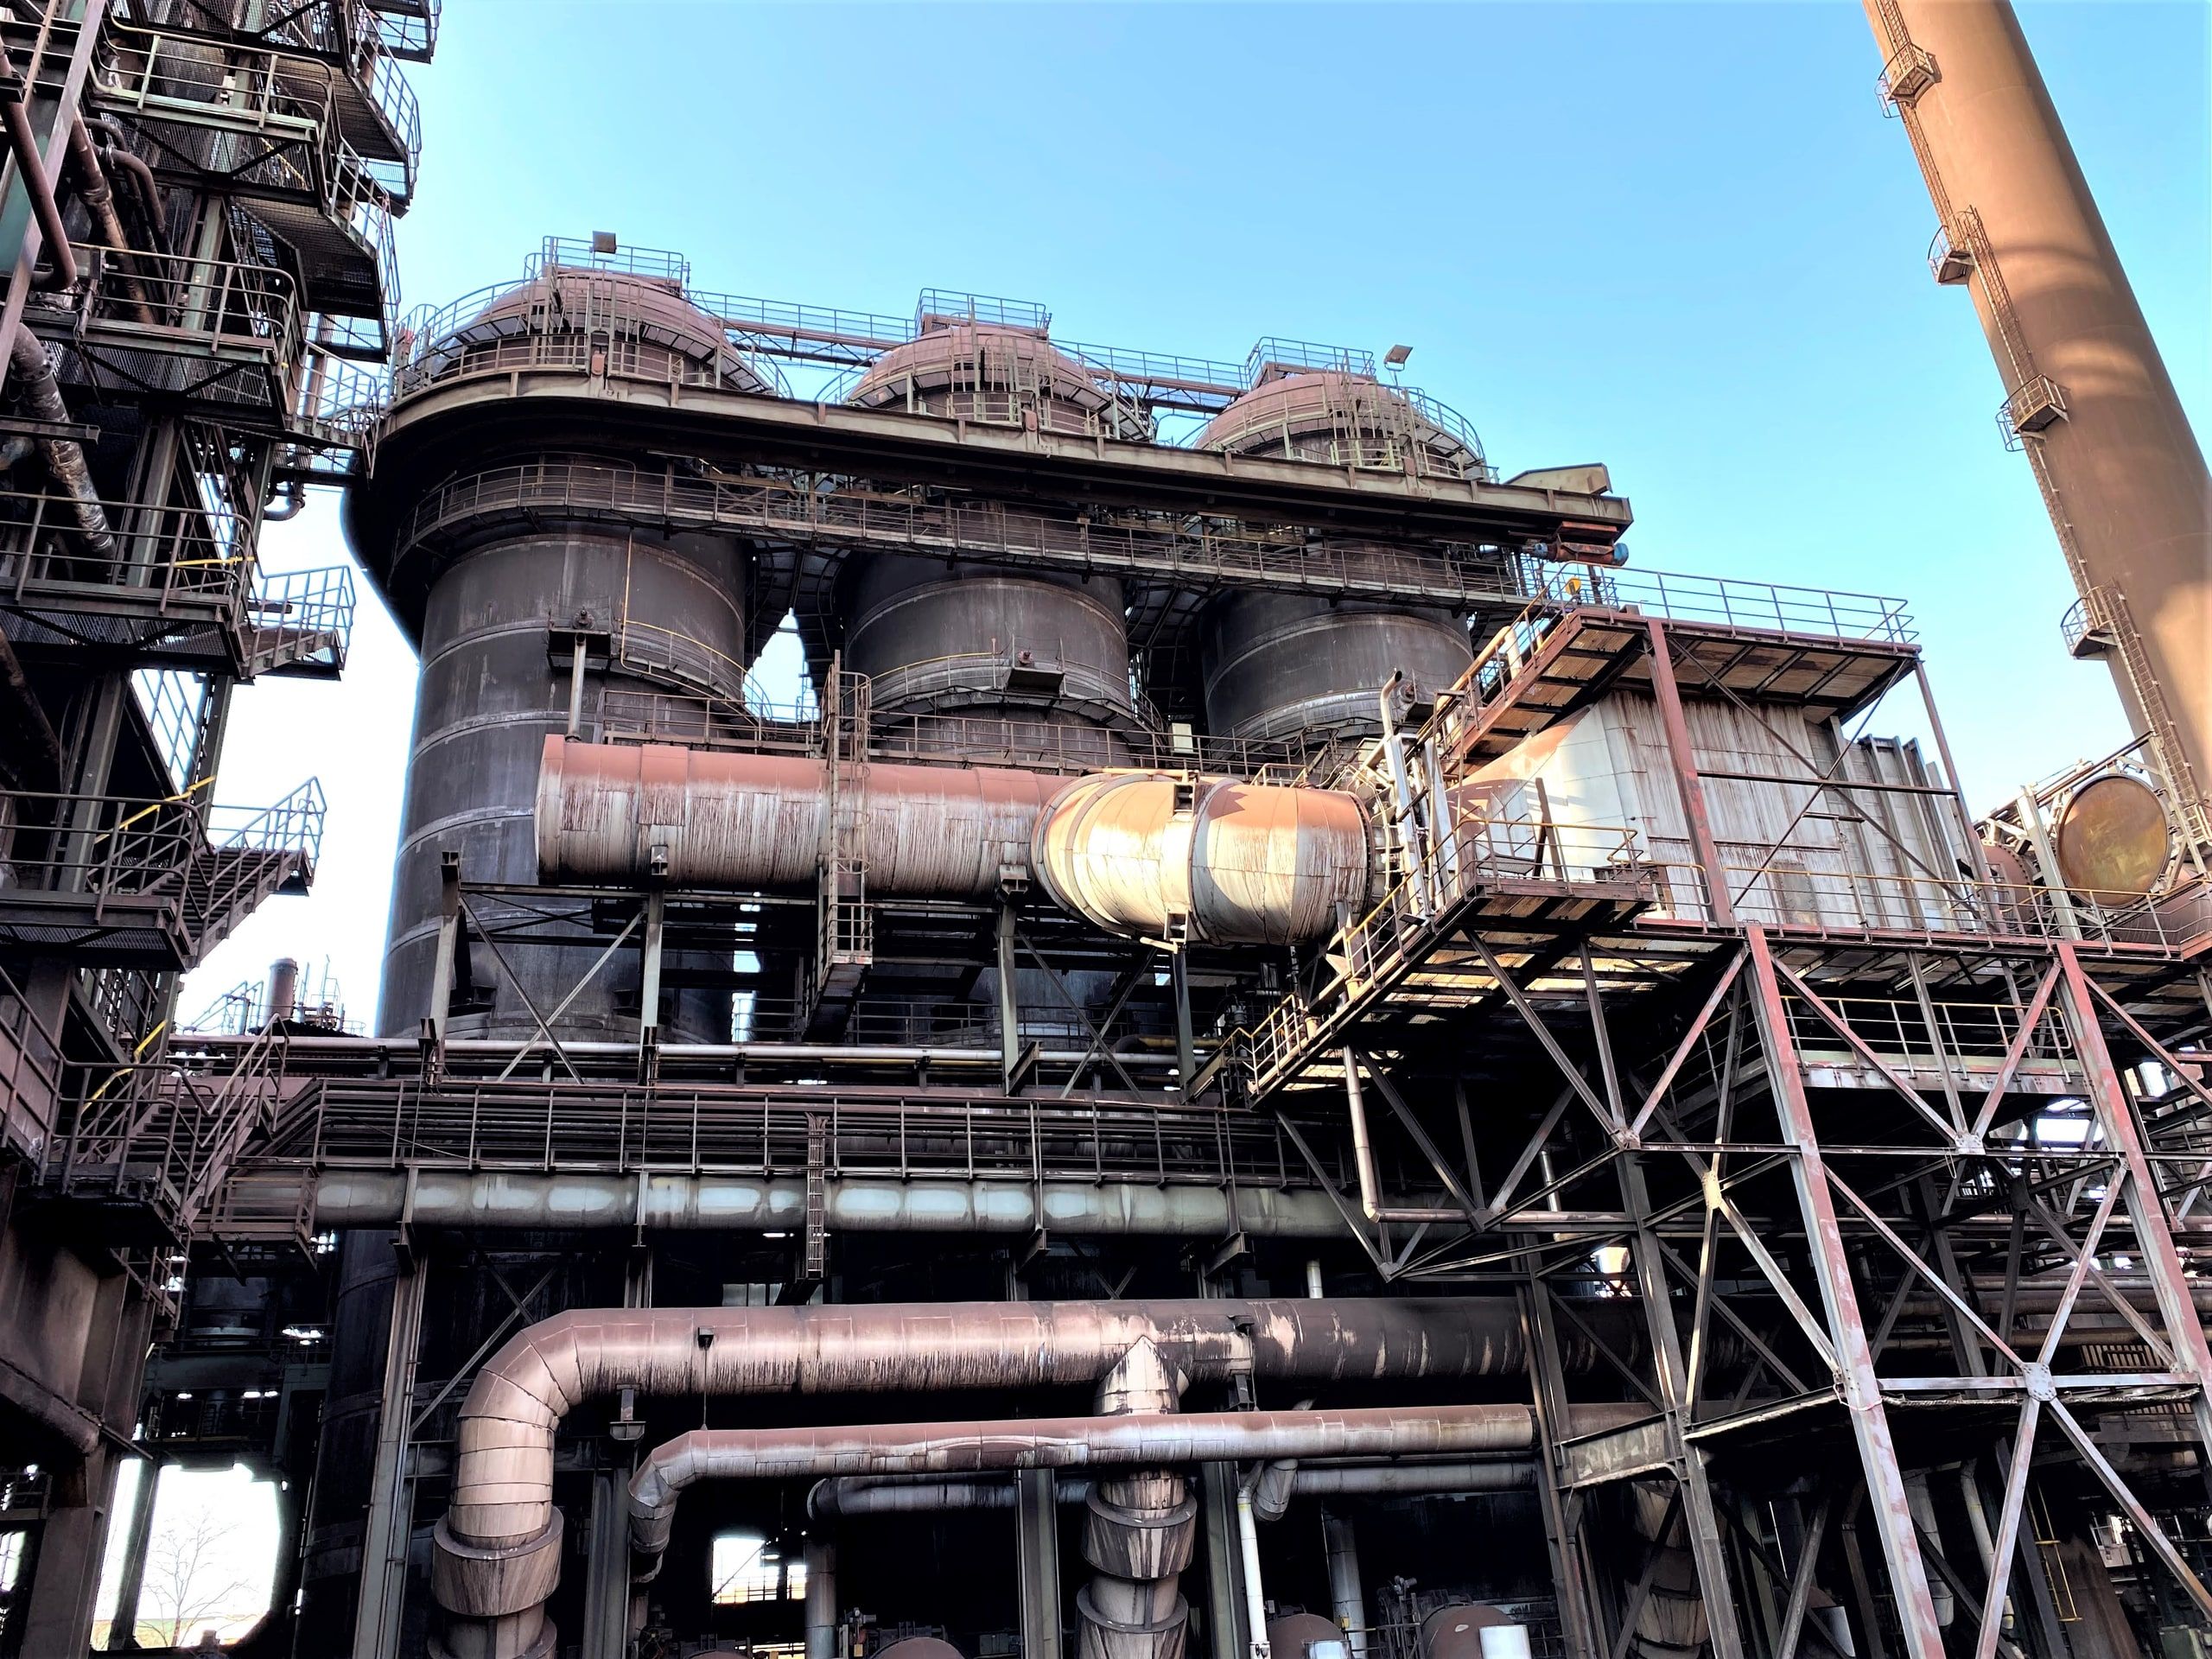
- Blast furnace, burden handling, hot blast stoves, switch houses
- Accuracy
- 1.9 mm at 10 m
- Data volume
- over 2 TB processed
- Deliverables
- Point cloud and walkthrough
- Hosting
- Intranet server
- Service
- 3D scanning & point clouds
Brief
Inspect before you travel
Before blast furnace A was relined, external contractors needed to inspect and measure the plant. At a blast furnace, every site visit means travel, protective equipment and strict safety requirements.
Solution
The whole plant as a point cloud
We scanned not just the furnace but the entire surrounding plant: burden handling, hot blast stoves and switch houses. Over 2 TB of scan data became a registered point cloud and a walkthrough for moving through the scanned areas. For data protection reasons, we cannot show either here.
Result
A first inspection without a long-haul flight
External contractors could walk through the plant virtually and take their own measurements. Engineers from East Asia reviewed the data in advance without making the long flight. It doesn’t replace a full inspection on site — but especially at the start, it makes things much easier.
A point cloud is more than a photo record: every measured point is precisely located in space. Anyone opening the data can move freely through the plant, measure distances and heights, and examine details from angles that are hard to reach on site — with an accuracy of 1.9 mm at 10 m.
The storage location was a deliberate choice: a server on the intranet allows access over the local network without the data having to go onto the public internet.
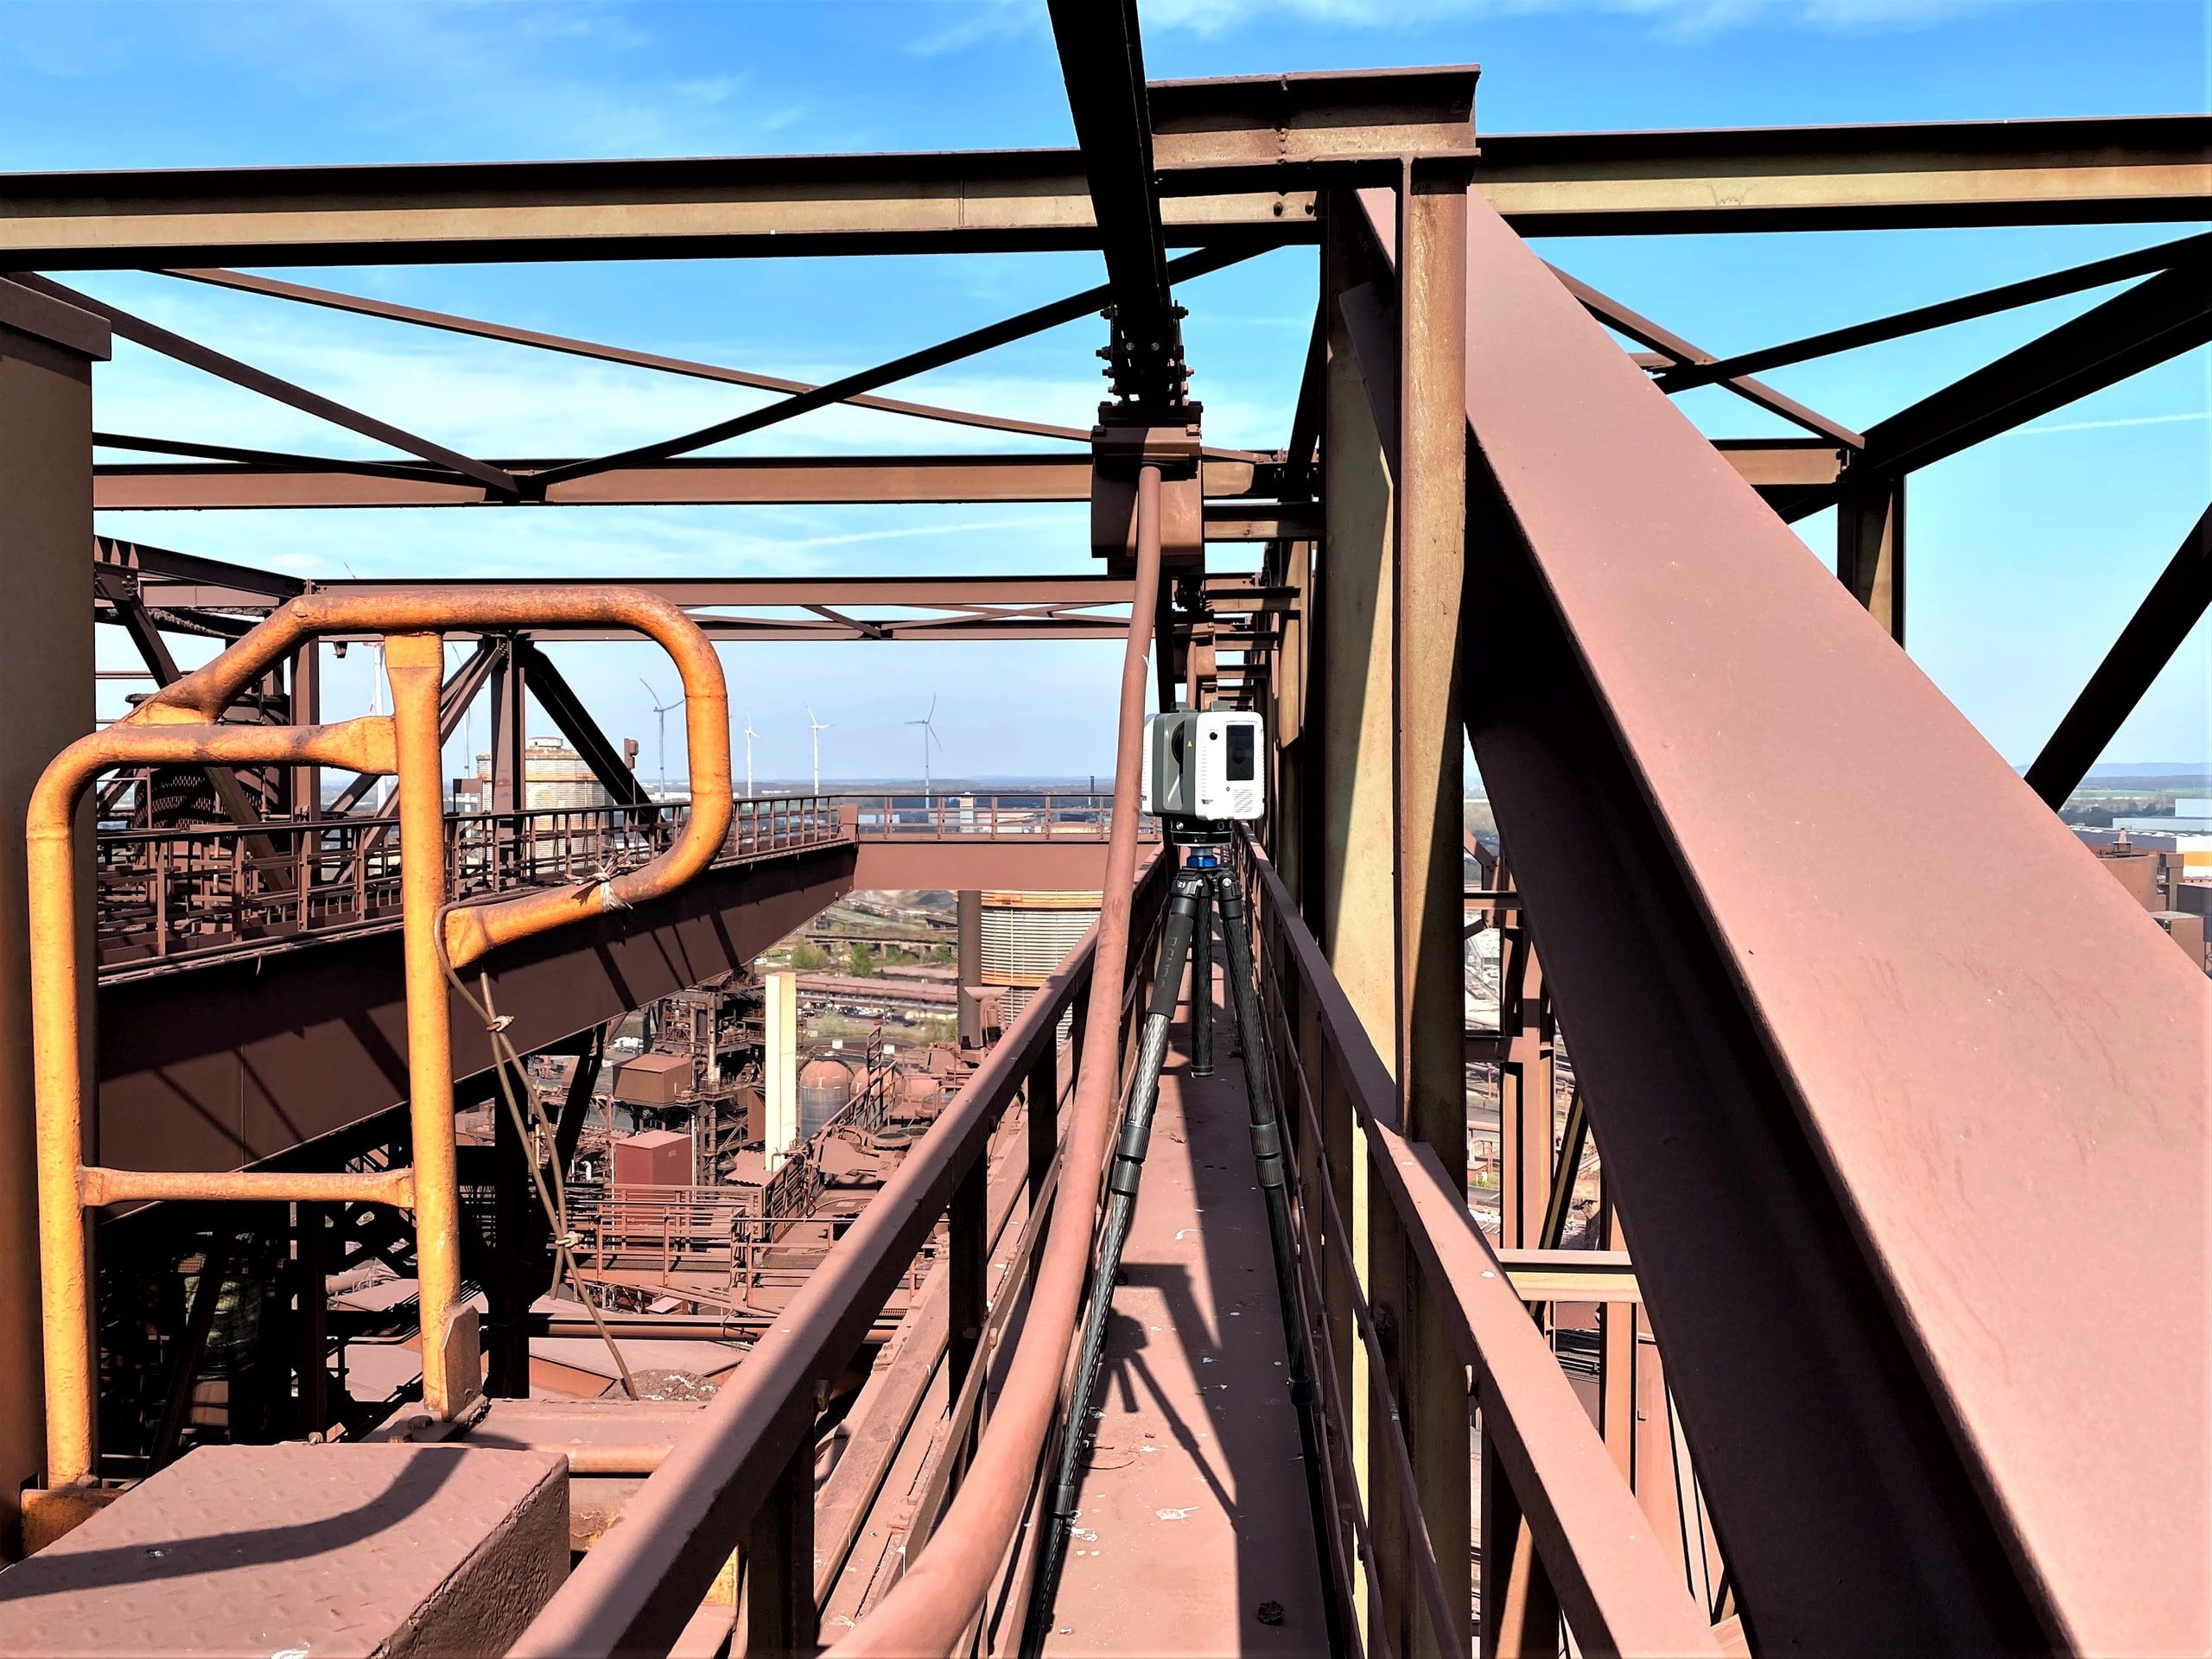
Photos published with the kind permission of Salzgitter AG.