Events and venues: spaces planners can measure themselves.
Event planners decide on dimensions, access routes and sightlines. A tour with measurement answers those questions without anyone travelling for a site visit.
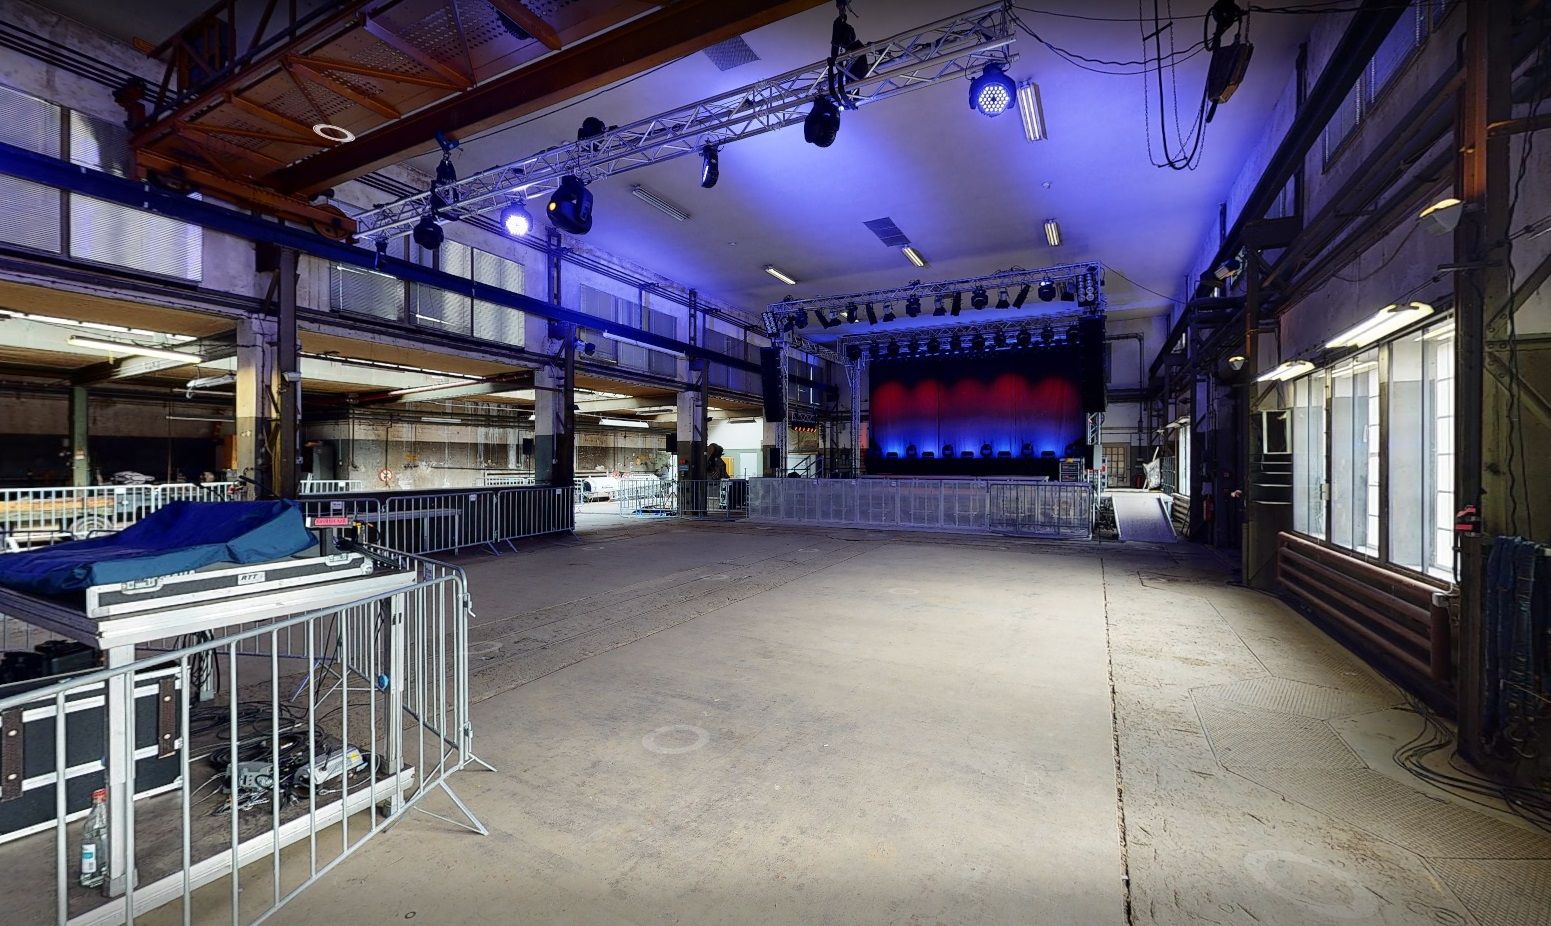
Event hall at the Rammelsberg in Goslar
An event hall in former industrial architecture: stage, rigging and open floor. In converted industrial buildings, beams, columns and floor surfaces often determine what can be set up where — in the tour you can see that before the first flight case is unloaded.

What a tour does for venues
- Bookings
Enquiries without a prior visit
Planners check ceiling height, floor area and access themselves in the model. What remains are concrete enquiries rather than general requests for appointments.
- Ticketing
Showing the view from the seat
In arenas and theatres the perspective from individual blocks can be shown — visitors know in advance what they will see.
- Logistics
Clarifying delivery and technical details
Doors, ramps, rigging, power connections: technical details can be documented with info points instead of being explained on every call.
- Leisure
Convincing families in advance
Indoor playgrounds, theme parks and attractions benefit twice: parents see safety and facilities, children look forward to something they already know.
In the events business every site visit costs time on both sides — and many lead nowhere, because it turns out on arrival that the hall is too low or the delivery access too narrow.
A tour with measurements moves that clarification forward. Planners rule out what does not fit and get in touch when it does. For you that means fewer appointments and more bookings per appointment.
What planners and guests see in a venue tour
Agencies, corporate clients and wedding couples ask different questions of the same space. Some want to know about rigging points, power connections and the delivery route; others about the cloakroom, toilets and the way from the car park. A tour answers both. The dollhouse view shows the venue as a whole, with levels, foyer and side rooms; with the measuring tool, widths, heights and distances can be measured directly in the model. The schematic floor plan serves as the basis for a first sketch of stage, seating or stands.
Uses by type of venue
- Event halls and conference venues: hire to companies and agencies who often plan from another city and do not travel for every option.
- Arenas and theatres: the view from selected seats and blocks, linked from the seating plan or the ticket shop.
- Clubs and bars with event space: stage, bar and lounge for private parties and corporate events. The tour shows the space, its fittings and the feel of the room; the lighting and mood of a packed club night are better conveyed by photos and videos.
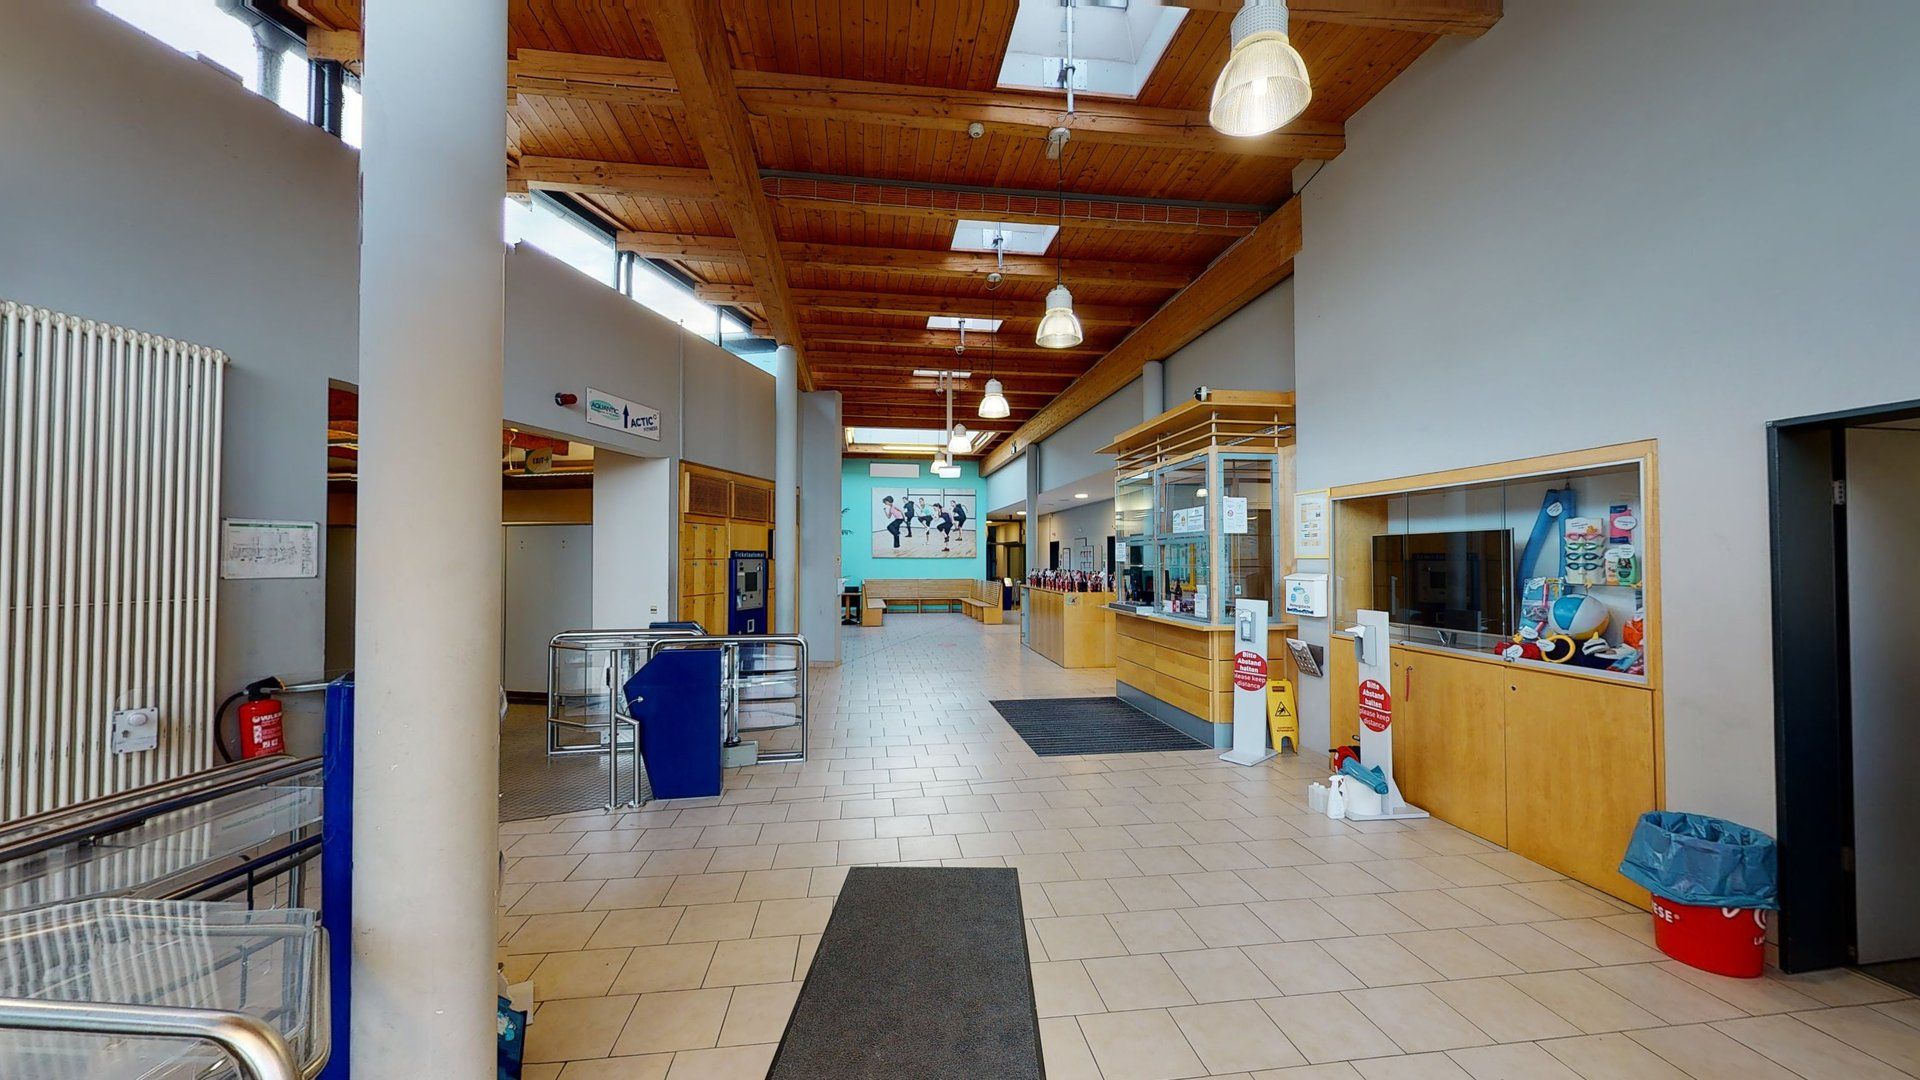
- Indoor playgrounds, theme parks and pools: parents see play areas, seating, washrooms and routes in advance — and whether the pushchair will fit.
Seat views for visitors
For venues with fixed seating, the choice of seat deserves a closer look. For this, captures are taken from selected positions in the auditorium, for example from every block or price category. Each of these views can be linked directly, so the seating plan in the ticket shop leads to the matching perspective. Visitors see in advance how close the stage feels and whether a pillar or a technical desk is in their line of sight.
What matters during capture
A tour records exactly one set-up. For venues with changing set-ups, that means deciding beforehand which one to show. Usually it is the empty, well-lit space, because planners want to picture their own set-up in it. Anything that does not belong to the venue is best moved aside; emergency exits, loading doors and connections should be easy to see.
During the walk-through we clarify which areas planners really need. Besides the main hall, these are often the foyer, backstage, cloakroom, catering access and loading bay. The routes behind the scenes in particular decide bookings for agencies, and they are almost never shown in photos.
How the tour is embedded
On the venue’s website it sits where planners look for room data, with a preview image and only loaded after a click. As a link it goes out with every quote, onto venue directories and in mailings to agencies. For visitors, a Street View interior can additionally show in Google Maps what lies behind the entrance.
Frequently asked questions
Your question is not listed? Ask us directly.
Can you capture very large halls?
Yes. For large areas we combine tour capture with laser scanning where exact dimensions are needed. Effort depends on floor area and number of levels.
Can different seating layouts be shown?
The tour shows the state at capture. The usual approach is to capture the empty space and attach seating plans as linked documents at info points — that stays current even when layouts change.
What about visitors during operation?
Capturing during an event makes little sense. A slot before set-up or between two events shows the space the way planners hire it — without an audience.
Can several venues be presented together?
Yes, and that is common for operators with multiple sites: each venue gets its tour, linked from a shared overview. That makes comparison within your portfolio easier for planners.